






Made to measure in Bolton · Free UK mainland delivery
Washroom Design Studio: Plan, Price & Order Online
Plan every washroom in your building in one project: choose cubicles, IPS panels and vanity units straight away, let us recommend a range, or draw each room and add products that fit. Instant prices from our product pages, one basket for the lot.
- Several rooms, one basket
- Draw rough or exact room plans
- Checks every product fits the room
- Start without measurements
How the washroom design studio works
- Choose my products. Know what you need? Add toilet cubicles, IPS panels, urinal panels and vanity units straight away, with instant prices and live drawings.
- Help me choose. Answer a few plain questions (how wet the washroom gets, the building, who uses it, how much privacy) and we recommend a range and say why.
- Design my room. Start from a shape or tap the corners, add recesses, pipe boxing, doors and windows, then tap a wall to add products sized to fit it. Every product shows Fits, Needs checking or Doesn’t fit, and why.
- Add more rooms. Duplicate a room, copy colours across, and see each room’s price and the project total.
- Review & next step. Add the whole project to your basket in one go, download drawings and a PDF, share a link, or ask us to check the design. Rough sizes are fine: we confirm every size with you before anything is made.
How much do toilet cubicles cost?
Typical prices for cubicles fitted between two walls, made to your width, depth and height. The builder prices your exact layout, including corners and freestanding runs.
| Range | 2 cubicles | 4 cubicles | 4 cubicles + IPS |
|---|---|---|---|
| Smart | £541.50 exc VAT | £1,163.75 exc VAT | £2,113.75 exc VAT |
| Ascent | £620.00 exc VAT | £1,340.00 exc VAT | £2,415.00 exc VAT |
| Ridge | £883.50 exc VAT | £1,662.50 exc VAT | £2,737.50 exc VAT |
| Alpine | £1,270.00 exc VAT | £2,370.00 exc VAT | £3,595.00 exc VAT |
| Summit | £2,042.50 exc VAT | £4,018.50 exc VAT | £5,243.50 exc VAT |
| Tippy Toes | £620.00 exc VAT | £1,340.00 exc VAT | £2,415.00 exc VAT |
| Blossom | £693.50 exc VAT | £1,377.25 exc VAT | £2,452.25 exc VAT |
For example, 4 Ascent moisture-resistant cubicles between two walls, with a moisture-resistant IPS panel system behind them, cost £2,415.00 + VAT, delivered free to the UK mainland.
Prices include the hardware, fixings and an installation guide. Vanity units are priced by the number of basins; add them in the builder.
Which cubicle range suits your building?
The builder recommends a range from your answers. As a guide:
- Nurseries and early years: Tippy Toes, low-level cubicles in bright colours.
- Primary and infant schools: Blossom, a low door with a full-height partition.
- Secondary schools and offices: Smart, our best-value full-height cubicle in standard 18mm MFC for dry washrooms, or Ascent in 18mm moisture-resistant MFC where floors are mopped daily.
- Gyms, pools and changing rooms: Alpine, 13mm solid compact grade laminate that stays sound in wet areas, or Summit for floor-to-ceiling privacy.
- Healthcare, hospitality and premium offices: Ridge runs floor to ceiling in moisture-resistant MFC; Summit does the same in compact laminate.
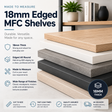
MFC or compact grade laminate? Smart is standard 18mm MFC (melamine-faced chipboard) for dry washrooms; Ascent, Ridge, Tippy Toes and Blossom are 18mm moisture-resistant MFC for dry and damp washrooms. Compact grade laminate is solid laminate right through, so it survives wet areas where MFC swells, which is why it suits showers and changing rooms.
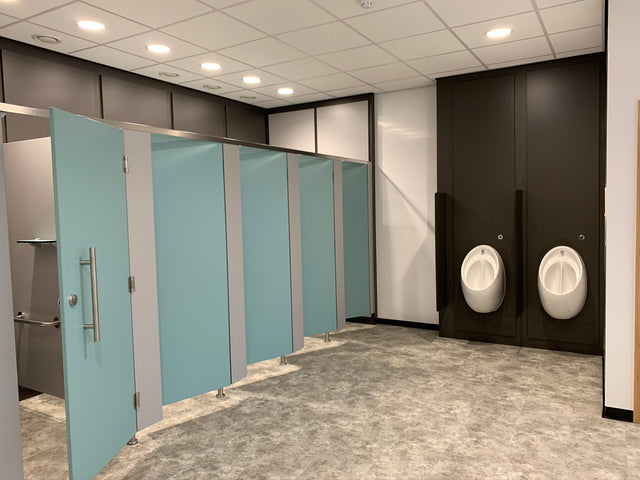
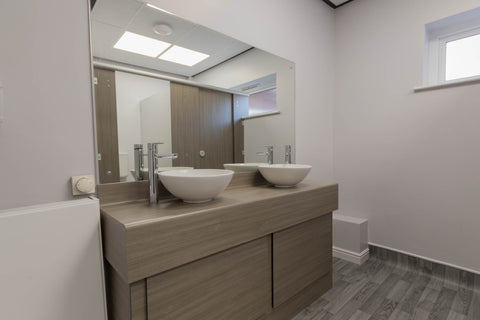
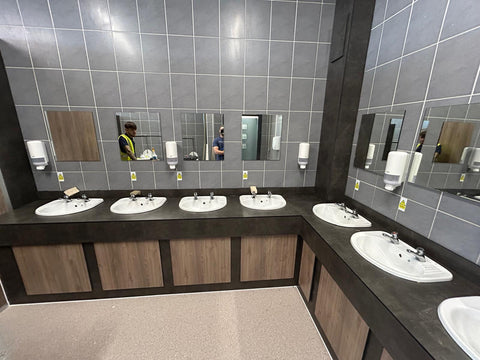
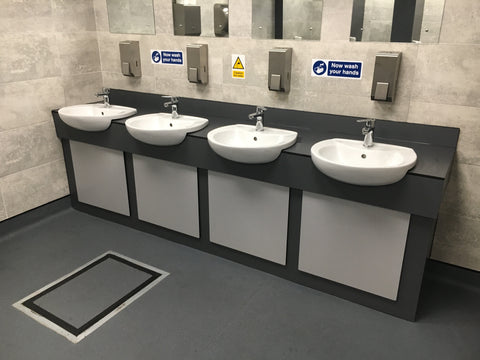
Complete the washroom: add an IPS panel system to hide the cisterns and pipework behind the cubicles, in standard, moisture-resistant or waterproof board to suit how wet the room gets, and vanity units for the basins, in matching colours.
How to measure for toilet cubicles
- Width: measure wall to wall at floor level, half way up and at the top, to the finished wall surface. Enter the smallest. Allow at least 800mm per cubicle.
- Depth: how far the cubicles come out from the back wall, from 1400mm to 1800mm (1200mm for the nursery ranges). Around 1500mm suits most washrooms; check the door can swing clear of anything in front.
- Height: Smart and Ascent are a standard 1950mm, Alpine 1950–2200mm and Blossom 1850–1950mm, each with a 150mm gap under the doors. Tippy Toes cubicles are 1150mm high.
- Floor to ceiling (Ridge and Summit): measure the ceiling height at each end of the run and in the middle, and enter the lowest. These ranges suit ceilings of 2100–2700mm.
Not sure of your sizes yet? You can tell the builder they’re approximate, or ask us to check your drawing before anything is made.
Compare our toilet cubicle ranges
| Range | Best for | Material | Wet areas | From |
|---|---|---|---|---|
| Smart | Secondary schools, offices, budget-led commercial | 18mm MFC | Dry areas | £228.00 exc VAT |
| Ascent | Busy commercial washrooms, changing blocks | 18mm moisture-resistant MFC | Dry & damp | £260.00 exc VAT |
| Ridge | Schools, offices, healthcare and hospitality | 18mm moisture-resistant MFC | Dry & damp | £332.50 exc VAT |
| Alpine | Gyms, leisure, showers, constant humidity | 13mm compact grade laminate | Wet areas | £460.00 exc VAT |
| Summit | Changing rooms, leisure centres, high-traffic public washrooms | 13mm compact grade laminate | Wet areas | £622.25 exc VAT |
| Tippy Toes | Nurseries and early years | 18mm moisture-resistant MFC | Dry & damp | £260.00 exc VAT |
| Blossom | Primary and infant schools | 18mm moisture-resistant MFC | Dry & damp | £266.00 exc VAT |
Washroom builder FAQs
Is the price in the builder the price I pay?
Yes. The price shown is for the range, number of cubicles and layout you choose, made to your measurements. It is shown excluding VAT, with the VAT-inclusive total underneath. Delivery to the UK mainland is free.
Which toilet cubicle range should I choose?
Tell the builder where the washroom is and how wet it gets and it recommends a range. As a guide: Smart is standard 18mm MFC for dry washrooms; Ascent, Ridge, Tippy Toes and Blossom are moisture-resistant MFC, for dry washrooms and floors mopped daily; Alpine and Summit are compact grade laminate, for wet areas and changing rooms. Tippy Toes is for nurseries, Blossom for primary schools, and Ridge and Summit run floor to ceiling.
What do I need to measure?
The overall width from wall to wall at the narrowest point, the depth you want each cubicle to be from front to back, and for floor-to-ceiling ranges the floor-to-ceiling height. The builder checks your sizes against what each range can be made at.
What size is a standard toilet cubicle?
Our standard cubicles are 1950mm high with a 150mm gap under the doors and around 1500mm deep, and each cubicle needs at least 800mm of the overall width. Doors give a clear opening of up to 600mm. Every cubicle is made to your measurements, so enter your own sizes in the builder.
Should I choose MFC or compact grade laminate?
Smart is standard 18mm MFC (melamine-faced chipboard), our lowest-cost board, for dry washrooms. Ascent, Ridge, Tippy Toes and Blossom are 18mm moisture-resistant MFC, for dry washrooms and floors mopped daily. Compact grade laminate is solid laminate right through, so it survives wet areas such as showers and changing rooms where MFC swells.
How long does delivery take?
Cubicles, IPS panels and vanity units are made to order at our Bolton factory and delivered free to the UK mainland, typically in 4–6 working days. The review step shows the estimated delivery dates for your order.
Can I order cubicles, IPS panels and vanity units together?
Yes. Choose Cubicles, IPS + vanity units on the first step and the builder prices all three together, in matching colours, and adds them to your basket in one go.
Do you install the cubicles?
No. We make everything to your sizes in our Bolton factory and deliver it free to the UK mainland. Every order comes with the fixings and an installation guide, so your own fitter or contractor can install it.
Are basins and taps included with the vanity units?
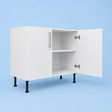
No. The vanity price covers the worktop with its upstand and downstand, the access panels, the carcass, a fixings pack and an installation guide. Basins and taps are not supplied.
Can I choose which way each door opens?
Yes. For every cubicle you can set the hinge side and whether the door opens inwards or outwards, and the plan drawing updates to match.
Can I save or share my design?
Yes. Copy the share link to send your exact configuration to a colleague or contractor, or download a spec sheet with the drawings, cut list and price.
Can I see the colours before I order?
Yes. Every colour is shown on the drawing as you pick it, and we send the sample chart for your range so you can check the real board.