







Ascent Range IPS Duct Panel System | Made to Measure | 18mm Moisture Resistant MFC
£400.00 exc VATMoisture-Resistant IPS · Damp environments · Full height
In-between Walls · Made to measure Free UK delivery · 4–6 working days · Made in Bolton since 1998
Need help choosing? Call 0161 703 3980Layout & number of sets
Choose how many IPS sets you need (1–6), then your installation configuration. Price and product image update instantly.
What do these configurations mean?
- In-between Walls
- Fits between two existing walls — measure the clear alcove span.
- Freestanding
- Self-supporting with end returns; can stand away from walls.
- Into Left Corner
- Fixes to the left wall; open on the right.
- Into Right Corner
- Fixes to the right wall; open on the left.
- L-shape (Left / Right Corner)
- Wraps a corner: the larger half of the sets runs along the back wall and the rest along the left or right return wall. Available for 4, 5 or 6 sets.
This combination is not available — choose another configuration or set count.
Fixture type
Choose whether this IPS run is for toilet / wash hand basin or urinal bays. The same fixture type applies to every set in the order — the diagram updates to match.
Colours
Panel colour
Shadow / frame colour
Measurements
Advanced: panel width
Need the cubicles too?
Price toilet cubicles with this IPS behind them, sized and coloured to match.
Build cubicles and IPS togetherAbout Moisture-Resistant IPS
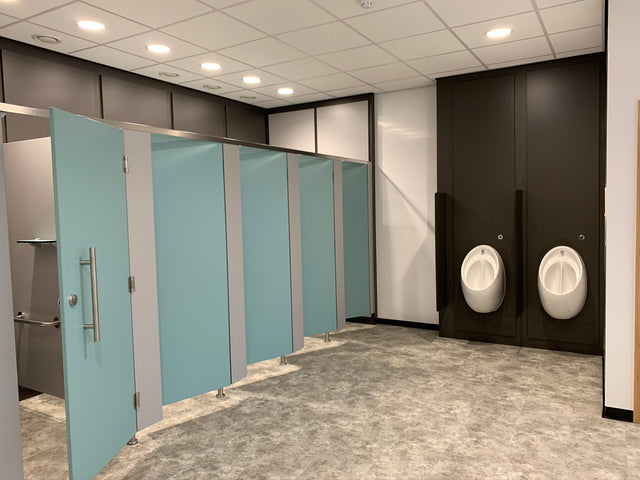
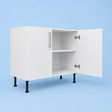
Made-to-measure IPS units in 1 to 6 sets: between walls, freestanding, into a corner, or L-shaped around a corner (4 to 6 sets).
Adjustable overall height typically 2100mm–2950mm in our planner — designed for circa 2400 mm ceiling installs and above. The visible IPS access panels are a standard 650 mm (600 mm where the width is too tight), with the shadows beside and between them taking the rest of the width, at least 100 mm each (the drawing updates live). Depth is 250–500 mm, panel face to wall, on every layout.
Ascent Range IPS Panel System
Made-to-measure IPS panel systems for commercial washrooms. Our K32 IPS units conceal plumbing and services behind a clean, hygienic, removable panel face — configure 1 to 6 sets in six layouts (In-between Walls, Freestanding, Into Left Corner, Into Right Corner, plus L-Shape Into Left or Right Corner on 4–6 sets), for WC or urinal, and the price updates as you build.
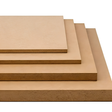
Specified for damp and humid areas. Ascent uses an 18mm moisture-resistant MFC board — the same build as our Smart range, on a core that resists swelling where standard chipboard gives way at a cut edge. It's the range to specify for busy washrooms that see steam, splash and daily deep cleaning: schools, healthcare, hospitality and high-traffic public buildings. For dry office washrooms, Smart is the more economical choice. For fully wet areas and changing rooms, step up to Alpine in 13mm compact grade laminate.
Each set arrives framed, with its access panels attached and the clips already fitted, cutting install time on site. On a toilet or basin set the top panel is hook-on, the middle panel push-on and the bottom panel fixed; on a urinal set the middle panel is fixed and the bottom panel push-on. Side shadow gaps are supplied loose for scribing to out-of-square walls. The panels arrive without service holes: your fitter marks and cuts the openings for the pan, flush plate, taps and wastes on site, and seals every cut edge, because moisture-resistant MFC is not waterproof. Made to your dimensions in our Bolton factory and delivered free to UK mainland in 4–6 working days.
Each kit includes: framed set with the access panels attached and clips fitted · IPS duct panels, made to size and edged · surround frame · loose shadow gaps · fixings pack · installation guide.
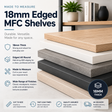
Specification: 18mm moisture-resistant MFC, decorative finish both sides · 2mm ABS impact-resistant edging · satin anodised aluminium (SAA) fittings · height adjustable 2400–2750mm · manufactured by Bridgewater Laminate Products Ltd.
Questions or colour samples before you order — email sales@bridgewaterdirect.co.uk or call 0161 703 3980.
What's included
- Fast-fix system: each set arrives framed, with its access panels attached and the clips fitted
- Shadow gaps arrive loose, to fit between and beside the panels on site
- No service holes: your fitter cuts the openings for the sanitaryware on site
- IPS duct panels — made to size & edged
- Surround frame
- Fixings pack
- Installation guide
In the box
- IPS duct panels — made to your sizes & edged
- Surround frame, assembled with the access panels attached
- Shadow gaps (loose)
- Screws & fixings pack
- SAA trims
- Fitting instructions
Technical specifications
- System: K32 IPS Panel System / Moisture-Resistant IPS, full height
- Manufacturer: Bridgewater Laminate Products Ltd
- Material / Panels: 18mm moisture-resistant MFC
- Panel Thickness: 18mm
- Edge Treatment: 2mm ABS edging
- Suitable for: Damp environments. Frequently cleaned commercial washrooms, schools and healthcare, with incidental splashing or humidity.
- Typical layout (this SKU): Single-set IPS · In-between Walls
- Overall height (configured): 2100mm–2950mm range (defaults to 2400mm in planner — aligns with nominal 2400 mm ceiling setups)
- Depth / return: 100–500mm, panel face to wall (adjustable in Measurements; under 250mm, allow for the frame and pipework)
- Floor zone (diagram): 100mm bottom shadow strip shown on drawings — check your onsite skirting/heating before ordering.
- Panel Colour / Finish: Client selection
- Application: Designed to conceal plumbing and services within commercial washrooms while providing a clean, durable and accessible finish
- Any queries, please email the team at sales@bridgewaterdirect.co.uk
Delivery & installation
Free delivery to UK mainland on a tracked service, typically 4–6 working days.
Panels arrive cut, edged and finished with the 85mm surround frame. Fixings and a simple installation guide are included.
Overview & sizes
- Supplied cut and edged to your dimensions
- 2mm ABS edging
- SAA (Satin Anodised Aluminium) trims included
- 18mm moisture-resistant MFC
- Fixture type — choose Toilet / Wash Hand Basin or Urinal for the full run.
- Colours — pick your panel finish and shadow/frame colour.
- Measurements — enter overall size and depth.
- Review & Order — check your cut-list and add to basket.